


3 Bedroom Semi-Detached House Sold STC
Situated in the area of Firs Park Avenue, this charming semi-detached house presents an excellent opportunity for families and professionals alike. With three well-proportioned bedrooms, this property offers ample space for comfortable living.
Upon entering, you are greeted by a warm and welcoming atmosphere, perfect for both relaxation and entertaining. The reception room provides versatile options for use, whether as a formal lounge, a playroom, or a study. The layout is thoughtfully designed to maximise natural light, creating a bright and airy environment throughout.
The property boasts three bedrooms, ensuring convenience for family living. Each bedroom is generously sized, providing a peaceful retreat at the end of the day. The semi-detached nature of the house allows for a sense of privacy while still being part of a friendly community.
One of the standout features of this home is the off-street parking, a valuable asset in London. Additionally, the property is chain-free, making the buying process smoother and more straightforward.
Situated in close proximity to Winchmore Hill Station, commuting to central London is quick and convenient, making this location ideal for those who work in the city but prefer a quieter residential area. The surrounding neighbourhood offers a range of local amenities, including restaurants like Punto Italian Restaurant and Wanasa Cafe, shops, parks, and schools, catering to all your daily needs.
In summary, this three-bedroom semi-detached house on Firs Park Avenue is a wonderful opportunity for anyone seeking a comfortable and well-located family home in London.
Tenure: Freehold
Local Authority: London Borough of Enfield
Council Tax Band: F
Front Garden
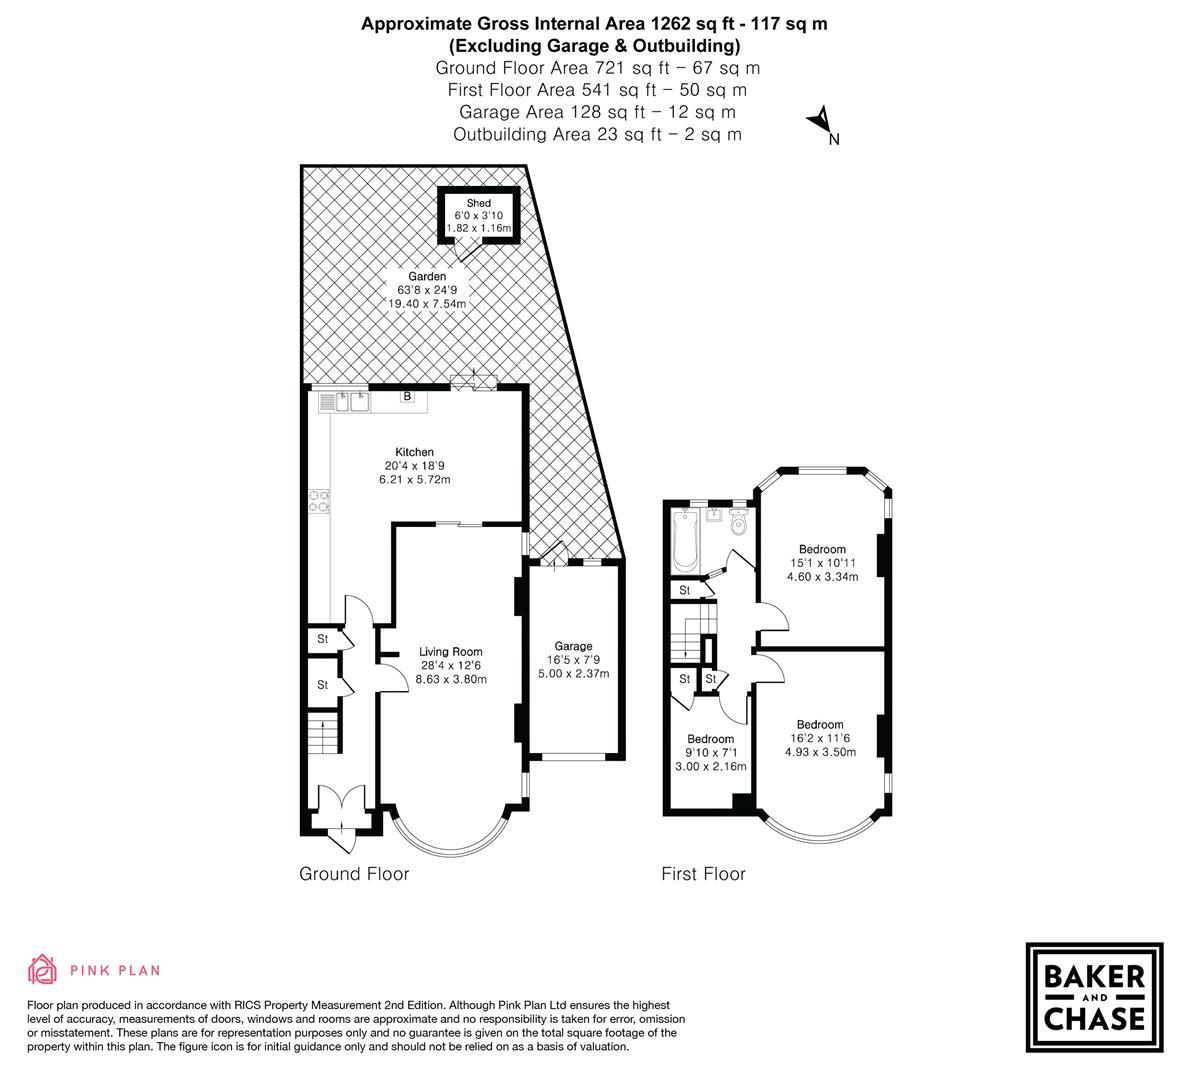
Paved for off street parking for several cars, up and over door to garage.
Porch
Door leading to inner hallway.
Inner Hallway
Wood flooring, radiator, stairs to first floor landing, understairs storage cupboard housing: fuse box, gas and electric meters, door to lounge, door to kitchen.
Lounge
Laminate wood flooring, two radiators, coving to ceiling, uPVC double glazed window to front aspect, two original stained glass windows to side aspect, double glazed sliding door to kitchen.
Kitchen
Laminate wood flooring, coving to ceiling radiator, eye and base level units, part-tiled walls, double glazed window to rear aspect, double glazed sliding door to garden, wall mounted ' Worcester Boiler', stainless steel sink with mixer tap, space for dishwasher, space for washing machine, space for 8-ring gas cooker with extraction oven.
First Floor Landing
Carpet, loft access, two storage cupboards, doors to all bedrooms, door to bathroom.
Bedroom One
uPVC double glazed window to front aspect, carpet, radiator, original stained glass window to side aspect.
Bedroom Two
Carpet, radiator, original stained glass window to side aspect, double glazed window to rear aspect.
Bedroom Three
Carpet, radiator, uPVC double glazed window to front aspect, storage cupboard.
Bathroom
Lino flooring, heated towel rail, part-tiled walls, two frosted uPVC double glazed windows to rear aspect, paneled bath with mixer tap and shower attachment, pedestal wash hand basin with mixer tap, low level WC, extractor fan.
Rear Garden
Part-paved area, part artificial grass, rest laid to lawn, shrub borders, outside tap, timber-built shed, door to garage.
Garage
Disclaimer
Viewings: In consideration of the current owner/occupants, please note:
a.Pets are not allowed to attend viewings.
b.Additional photos and/or filming of the property internally and externally is not permitted.
c.Loft access is not generally permitted unless express permission is requested.
Anti-Money Laundering Regulations: Intending purchaser(s) will be charged up to £20+VAT each to digitally produce and verify identification and financial documentation at offer stage and we would ask for your co-operation in order that there will be no delay in agreeing the sale. We are unable to proceed and/or remove a property from the market without this.
Availability: Buyers must check the availability of any property and make an appointment to view before embarking on any journey to see a property.
Measurements: These approximate room sizes are only intended as general guidance. You must verify the dimensions carefully before ordering carpets or any built-in furniture.
Consumer Protection from Unfair Trading Regulations 2008: The Agent has not tested any apparatus, equipment, fixtures and fittings or services and so cannot verify that they are in working order or fit for the purpose. A Buyer is advised to obtain verification from their Solicitor or Surveyor. References to the Tenure of a Property are based on information supplied by the Seller. The Agent has not had sight of the title documents. A Buyer is advised to obtain verification from their Solicitor. Items shown in photographs are NOT included unless specifically mentioned within the sales particulars. They may however be available by separate negotiation.
Copyright: You may download, store and use the material for your own personal use and research. You may not republish, retransmit, redistribute or otherwise make the material available to any party or make the same available on any website, online service or bulletin board of your own or of any other party or make the same available in hard copy or in any other media without the website owner's express prior written consent. The website owner's copyright must remain on all reproductions of material taken from this website.
Tenure: Freehold
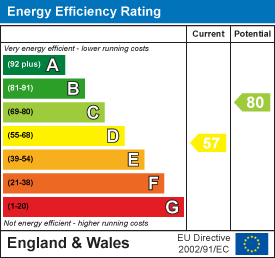
EPC
Broadband
Download speed
Upload speed
Download speed
Upload speed
Download speed
Upload speed

Broadband & mobile data availability at Firs Park Avenue, London, N21
Address shown above is the closest found to the postcode, that has Ofcom data available
Mobile Coverage
 |
Voice | Indoor |
Outdoor |
| Data | Indoor |
Outdoor |
 |
Voice | Indoor |
Outdoor |
| Data | Indoor |
Outdoor |
 |
Voice | Indoor |
Outdoor |
| Data | Indoor |
Outdoor |
 |
Voice | Indoor |
Outdoor |
| Data | Indoor |
Outdoor |
Utilities
| Electricity | Mains Supply |
| Water | Mains Supply |
| Heating | Gas Mains |
| Broadband | FTTP |
| Sewerage | Mains |
Rights and Restrictions
| Private rights of way | Ask Agent |
| Public rights of way | Ask Agent |
| Restrictions | Restrictive Covenant, Registered Easements |
| Parking | No Disabled Parking Available, Off Street, Garage |
Risks
| Flooded in last 5 years | Ask Agent |
| Flood Defenses | Ask Agent |
| Source of Flood | Other |
Other properties you might be interested in
