


3 Bedroom Detached House For Sale
Tucked away in a quiet cul-de-sac, this exceptional three-bedroom detached home has been fully renovated throughout, offering contemporary open-plan living, premium finishes, and a beautifully landscaped westerly-facing garden.
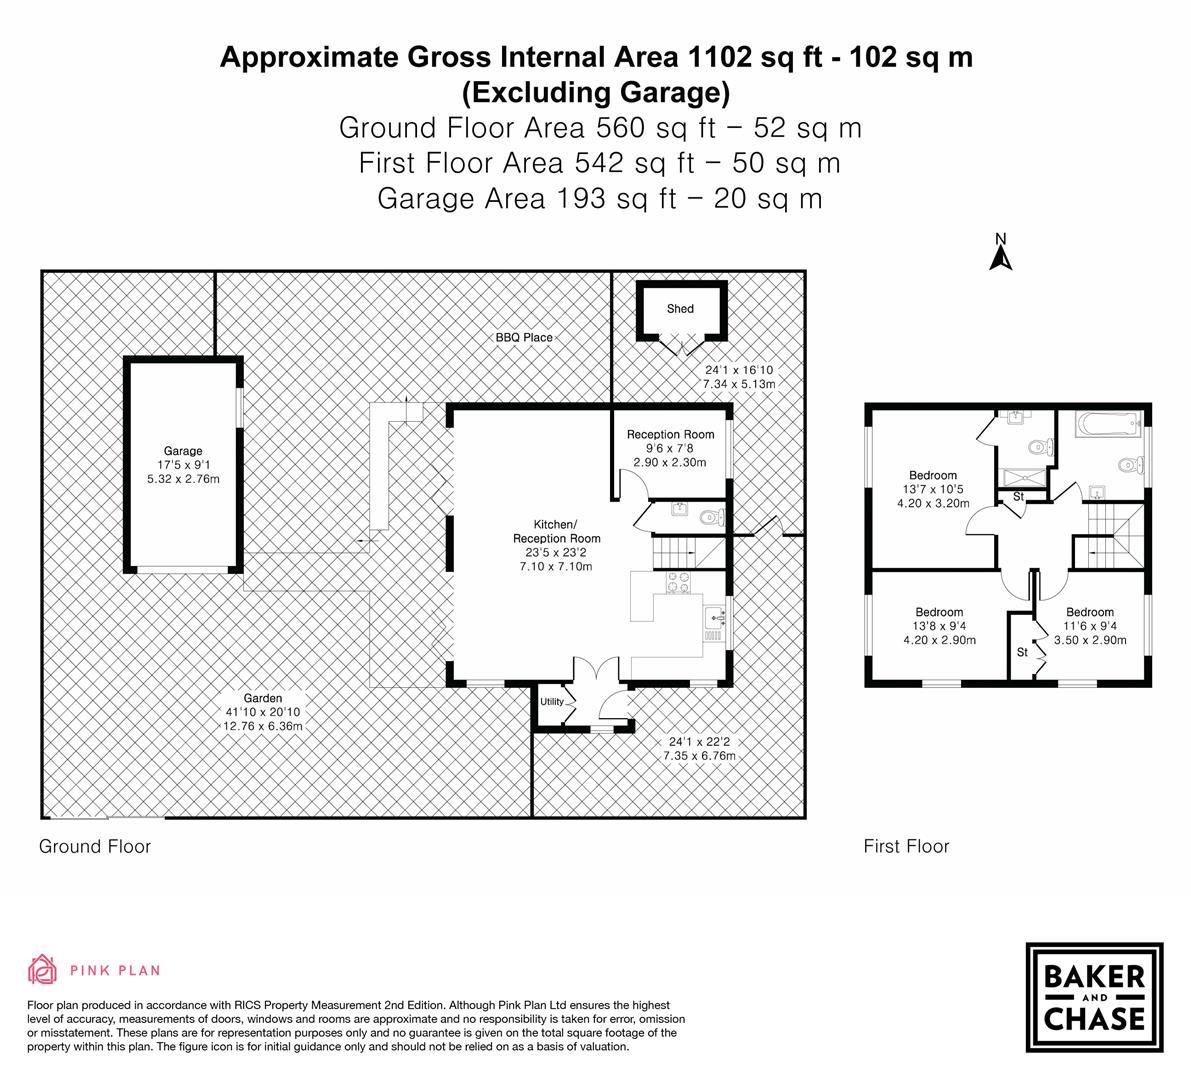
The ground floor has been thoughtfully designed to create a seamless, versatile layout. A welcoming hallway leads into a stunning open-plan lounge, kitchen, and dining space, where bi-folding doors open directly onto the garden. Additional windows and a Velux roof window ensure the area is naturally bright. The high-spec kitchen features quartz worktops, a breakfast bar, and luxury integrated appliances including Neff ovens, a Bora induction hob, Siemens fridge/freezer, Neff wine cooler, and a Quooker tap. A separate study provides an ideal home office, complemented by a stylish ground floor WC.
Upstairs, there are three double bedrooms, including a principal suite with a contemporary en-suite shower room. A beautifully finished family bathroom offers a bath with mains-fed shower, demisting mirror, and heated towel rail.
Externally, the home enjoys a westerly-facing garden designed for entertaining, featuring lawn and patio areas, an outdoor barbecue zone wired for power and a potential jacuzzi, and access to the detached garage. The front of the property offers a private gated driveway with off-street parking, EV charging point, shrub borders, external lighting, and a Panasonic air source heat pump. The garage is fitted with workshop flooring, power, lighting, and a mezzanine storage area.
Taunton Drive is ideally placed for Enfield Town’s shops, caf鳬 and restaurants, with nearby green spaces including Hilly Fields and Forty Hall Estate. Gordon Hill Station provides direct rail services into central London, while the A10 and M25 offer excellent road connectivity.
Local Authority: London Borough of Enfield
Council Tax: G
Front Garden
Paved area, 'Panasonic' air source heat pump unit, storage unit, outside lights, wired for CCTV, shrub borders, electric gate leading to rear garden.
Inner Hallway
Double glazed window to side aspect, laminate Amtico wood flooring, cupboard housing fuse box and dryer, double doors leading to lounge.
Lounge/Kitchen (Open-Plan)
Coving to ceiling, spotlights to ceiling, stairs to first floor landing, 2x double glazed windows to side aspect, double glazed window to front aspect, 2x double glazed bi-folding doors leading to rear garden, laminate Amtico wood flooring, quartz worktops, eye and base level units, inset sink with 'Quooker' tap, 'Bora' induction hob, under lights, 'Neff' wine cooler, double 'Neff' electric oven, integrated dishwasher, integrated 'Siemens' fridge/freezer, breakfast bar, door to WC, door to study.
Study
Coving to ceiling, spotlights to ceiling, double glazed window to front aspect, laminate Amtico wood flooring.
WC
laminate Amtico wood flooring, low level WC, wash hand basin with mixer tap.
First Floor Landing
Spotlights to ceiling, Velux window to front aspect, carpet, storage cupboard, loft access, doors to all bedrooms and bathroom.
Bedroom 1
Spotlights to ceiling, double glazed window to rear aspect, carpet, door to en-suite.
En-Suite
Tiled walls, spotlights to ceiling, tiled flooring, heated towel rail, wash hand basin with mixer tap, low level WC, walk-in shower cubicle with mains fed shower, demisting mirror, extractor fan.
Bedroom 2
Spotlights to ceiling, double glazed windows to side and rear aspects, carpet.
Bedroom 3
Spotlights to ceiling, double glazed windows to front and side aspects, fitted wardrobes, carpet.
Bathroom
Part tiled walls, spotlights to ceiling, frosted double glazed window to front aspect, tiled flooring, extractor fan, heated towel rail, bath with mixer tap and mains fed shower, low level WC, wash hand basin with mixer tap, demisting mirror.
Rear Garden
Part paved area, part laid to lawn, outside tap, access to barbecue area (wired for power and jacuzzi), seating area, off street parking for 1 car, access to garage, gas and electric meters.
Garage
Rubber workshop flooring, power and lighting, electric roller door, wall mounted fuse box, mezzanine storage area to roof.
Disclaimer
Viewings: In consideration of the current owner/occupants, please note:
a.Pets are not allowed to attend viewings.
b.Additional photos and/or filming of the property internally and externally is not permitted.
c.Loft access is not generally permitted unless express permission is requested.
Anti-Money Laundering Regulations: Intending purchaser(s) will be charged up to £20+VAT each to digitally produce and verify identification and financial documentation at offer stage and we would ask for your co-operation in order that there will be no delay in agreeing the sale. We are unable to proceed and/or remove a property from the market without this.
Availability: Buyers must check the availability of any property and make an appointment to view before embarking on any journey to see a property.
Measurements: These approximate room sizes are only intended as general guidance. You must verify the dimensions carefully before ordering carpets or any built-in furniture.
Consumer Protection from Unfair Trading Regulations 2008: The Agent has not tested any apparatus, equipment, fixtures and fittings or services and so cannot verify that they are in working order or fit for the purpose. A Buyer is advised to obtain verification from their Solicitor or Surveyor. References to the Tenure of a Property are based on information supplied by the Seller. The Agent has not had sight of the title documents. A Buyer is advised to obtain verification from their Solicitor. Items shown in photographs are NOT included unless specifically mentioned within the sales particulars. They may however be available by separate negotiation.
Copyright: You may download, store and use the material for your own personal use and research. You may not republish, retransmit, redistribute or otherwise make the material available to any party or make the same available on any website, online service or bulletin board of your own or of any other party or make the same available in hard copy or in any other media without the website owner's express prior written consent. The website owner's copyright must remain on all reproductions of material taken from this website.
Tenure: Freehold
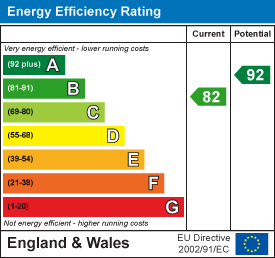
EPC
Broadband
Download speed
Upload speed
Download speed
Upload speed
Download speed
Upload speed

Broadband & mobile data availability at Taunton Drive, Enfield, EN2
Address shown above is the closest found to the postcode, that has Ofcom data available
Mobile Coverage
 |
Voice | Indoor |
Outdoor |
| Data | Indoor |
Outdoor |
 |
Voice | Indoor |
Outdoor |
| Data | Indoor |
Outdoor |
 |
Voice | Indoor |
Outdoor |
| Data | Indoor |
Outdoor |
 |
Voice | Indoor |
Outdoor |
| Data | Indoor |
Outdoor |
Utilities
| Electricity | Mains Supply |
| Water | Mains Supply |
| Heating | Underfloor, Electric Mains, Heat Pump - Air Source |
| Broadband | FTTP |
| Sewerage | Mains |
Rights and Restrictions
| Private rights of way | Ask Agent |
| Public rights of way | Ask Agent |
| Restrictions | Ask Agent |
| Parking | Off Street, Gated, Driveway, EV Charging, Garage |
Risks
| Flooded in last 5 years | Ask Agent |
| Flood Defenses | Ask Agent |
| Source of Flood | Ask Agent |
Other properties you might be interested in
