


3 Bedroom Semi-Detached House Sold STC
This larger than average 3-double bedroom halls-adjoining semi-detached house offers a perfect blend of space and potential. Providing generous, internal living space, it featuring two inviting reception rooms, and retaining many original features, including a downstairs w/c and a family bathroom on the first floor, offering both character and functionality. There is also significant potential for further development, with opportunities to extend into the loft and rear of the property, subject to the usual planning permissions.
The house is complemented by a south-facing garden, which bathes the outdoor area in natural light, creating a delightful setting for gardening enthusiasts or summer gatherings. The former site of the garage, is now occupied by a timber outhouse, fitted with power and light, and serves as a wonderful outdoor cooking area. A private driveway at the front allows for convenient parking for two vehicles, while a shared driveway to the side adds to the accessibility of the property.
This semi-detached house in Ashridge Gardens is not just a home; it is a canvas for your future aspirations. With its spacious layout, prime location, and potential for enhancement, it presents an excellent opportunity for those looking to settle in a vibrant community. Don't miss the chance to make this property your own.
Ashridge Gardens is an ever-popular location, providing excellent transport access, to Bounds Green/Arnos Grove London Underground Stations and Palmers Green B.R Station and Bowes Park Station. Broomfield Park & Arnos Park provide easy access to some of the area best open Green spaces. There are several key shopping area close by, including Palmers Green triangle, and Southgate Circus, adding convenience.
Tenure: Freehold
Local Authority: London Borough of Enfield
Council Tax Band: E
Notice
Notice: In accordance with the Estate Agents Act 1979, we disclose that the sellers are related to a Director at Baker and Chase Estate Agents, and are therefore considered a "connected persons".
Driveway
Block paved driveway, low level boundary wall, access to:
Porch
UPVC door to front aspect, secondary door to:
Hallway
Door to front aspect, under stairs storage cupboard containing gas and electric meters, stairs to first floor, original coving to ceiling and deep skirting board, doors to:
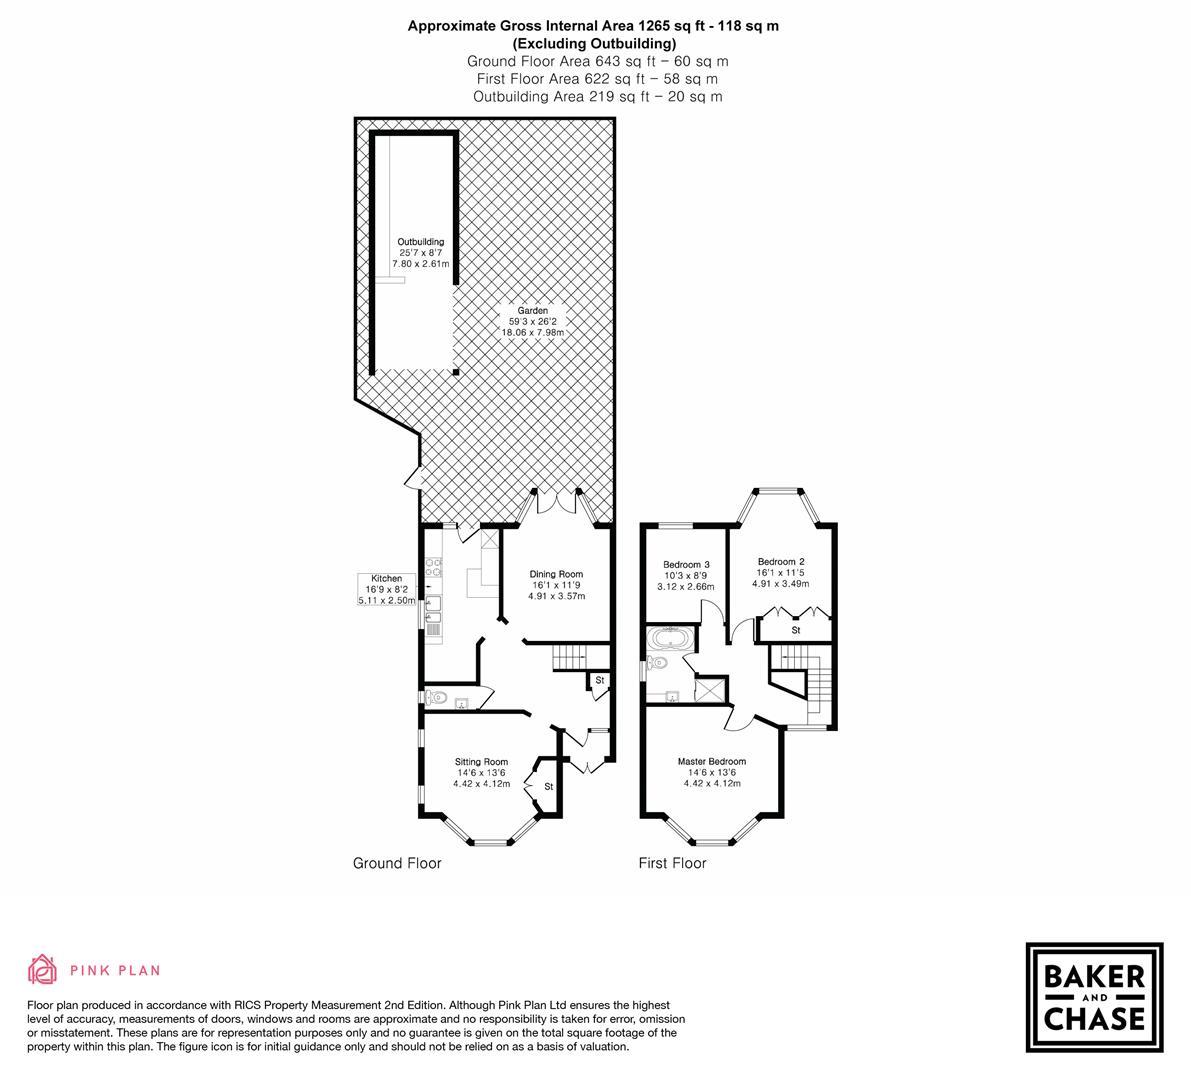
Lounge
Double glazed bay window to front aspect, x2 original stained glass feature windows to side aspect, original wood floor, radiator, built in storage/media unit, x3 wall lights
Downstairs W/C
Double glazed window to side aspect, radiator, low flush w/c, hand basin, original floor, fully tiled.
Dining Room
Double glazed double doors and windows to rear aspect, x2 radiators, original coving to ceiling original wood floor.
Kitchen
Double glazed aluminium opaque door and window to rear and additional double glazed window to side aspect, matching range of wall, base, full height and breakfast bar units, with roll top work surfaces over, plumbed space for American fridge freezer, plumbed space for washing machine, 1 1/2 stainless steel sink and drainer with mixer tap and soap dispenser, integrated dishwasher, induction hob with extractor hood over, electric oven and grill, space for microwave, tiled splash backs, tiled floor, radiator.
First Floor Landing
Original curved stained glass feature window to front aspect, original wood floor, loft access, doors to remaining rooms:
Bedroom 1
Double glazed bay window to front aspect, original wood floor, coving to ceiling, radiator, range of wardrobes and matching bedroom furniture.
Bedroom 2
Double glazed bay window to rear aspect, radiator, built in wardrobes.
Bedroom 3
Double glazed window to rear aspect, original wood floor, radiator.
Bathroom
Double glazed opaque window to side aspect, Vanity hand basin with mixer tap and storage both above and under, low flush w/c, bath with mixer tap and shower extension, built in shower cubicle with power shower, spotlights, heated towel rail, underfloor heating, tiled walls and floors
Garden
Mainly laid to lawn, with patio area, gated side access to shared drive, outside tap
Outbuilding
Former garage, now a timber structure with corrugated sheet roof and concrete base, served by power and light. Mature shrub borders, including Plum and Fig trees.
Disclaimer
Consumer Protection from Unfair Trading Regulations 2008: The Agent has not tested any apparatus, equipment, fixtures and fittings or services and so cannot verify that they are in working order or fit for the purpose. A Buyer is advised to obtain verification from their Solicitor or Surveyor. References to the Tenure of a Property are based on information supplied by the Seller. The Agent has not had sight of the title documents. A Buyer is advised to obtain verification from their Solicitor.
Measurements: These approximate room sizes are only intended as general guidance. You must verify the dimensions carefully before ordering carpets or any built-in furniture.
Services: Please note we have not tested the services or any of the equipment or appliances in this property, accordingly we strongly advise prospective buyers to commission their own survey or service reports before finalising their offer to purchase.
Fixtures and fittings: Items shown in photographs are NOT included. A list of the fitted carpets, curtains, light fittings and other items fixed to the property which are included in the sale (or may be available by separate negotiation) will be provided by the Seller's Solicitors.
Particulars: These particulars are not an offer or contract, nor part of one. You should not rely on statements by Baker and Chase Ltd in the particulars or by word of mouth or in writing ("information") as being factually accurate about the property, its condition or its value. Neither Baker and Chase Ltd nor any joint agent has any authority to make any representations about the property, and accordingly any information given is entirely without responsibility on the part of the agents, seller(s) or lessor(s).
Media: (Photos, Videos etc)The photographs, property videos and virtual viewings etc. show only certain parts of the property as they appeared at the time they were taken.
Regulations etc: Any reference to alterations to, or use of, any part of the property does not mean that any necessary planning, building regulations or other consent has been obtained. A buyer or lessee must find out by inspection or in other ways that these matters have been properly dealt with and that all information is correct.
VAT: The VAT position relating to the property may change without notice
Copyright: You may download, store and use the material for your own personal use and research. You may not republish, retransmit, redistribute or otherwise make the material available to any party or make the same available on any website, online service or bulletin board of your own or of any other party or make the same available in hard copy or in any other media without the website owner's express prior written consent. The website owner's copyright must remain on all reproductions of material taken from this website.
Anti-Money Laundering Regulations: Intending parties will be asked to produce identification documentation at offer stage and we would ask for your co-operation in order that there will be no delay in agreeing the sale/rental.
Availability: Interested parties must check the availability of any property and make an appointment to view before embarking on any journey to see a property.
Tenure: Freehold
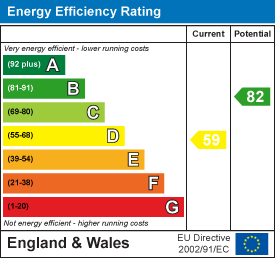
EPC
Broadband
Download speed
Upload speed
Download speed
Upload speed
Download speed
Upload speed

Broadband & mobile data availability at Ashridge Gardens, London, N13
Address shown above is the closest found to the postcode, that has Ofcom data available
Mobile Coverage
 |
Voice | Indoor |
Outdoor |
| Data | Indoor |
Outdoor |
 |
Voice | Indoor |
Outdoor |
| Data | Indoor |
Outdoor |
 |
Voice | Indoor |
Outdoor |
| Data | Indoor |
Outdoor |
 |
Voice | Indoor |
Outdoor |
| Data | Indoor |
Outdoor |
Utilities
| Electricity | Mains Supply |
| Water | Mains Supply |
| Heating | Underfloor, Gas Mains |
| Broadband | FTTP |
| Sewerage | Mains |
Rights and Restrictions
| Private rights of way | Ask Agent |
| Public rights of way | Ask Agent |
| Restrictions | Restrictive Covenant, Registered Easements |
| Parking | No Disabled Parking Available, Off Street, Driveway |
Risks
| Flooded in last 5 years | Ask Agent |
| Flood Defenses | Ask Agent |
| Source of Flood | River, Sea |